


















Address
8 Sundance Close Sw, Medicine Hat, AB
Price
$ 649,900
Property Attributes
- ID#A2344293
- TypeSingle Family
- Listing Status Active
- MunicipalityMedicine Hat
- CityMedicine Hat
- AreaSW Southridge
- NeighbourhoodSW Southridge
- Postal CodeT1B 4V5
- StyleBungalow
- Year Built2004
- Price$ 649,900
- Bedrooms2+2
- Bathrooms3
- Half Bathrooms0
- Sqr Footage1286
Data Source:
Canadian Real Estate Association (CREA)
Property Description
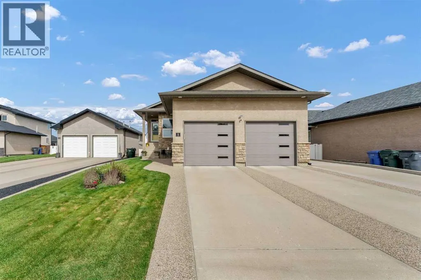
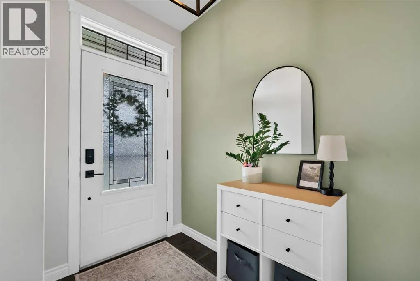
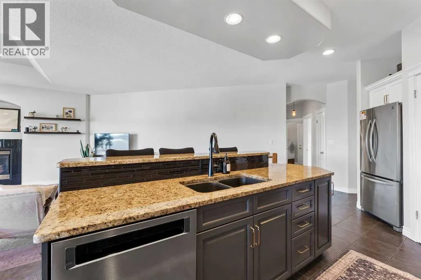
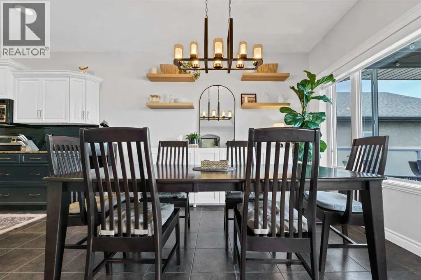
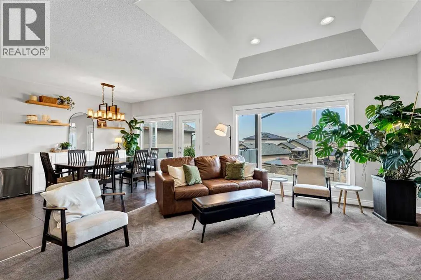
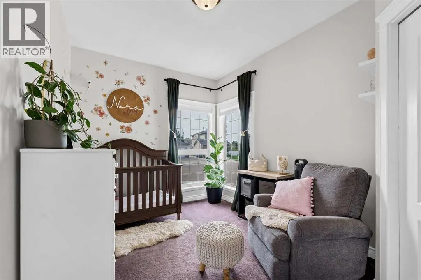
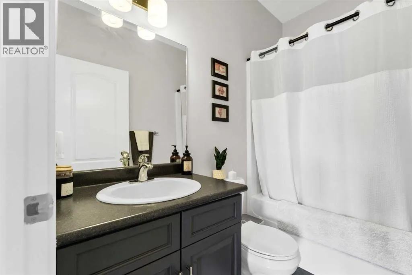
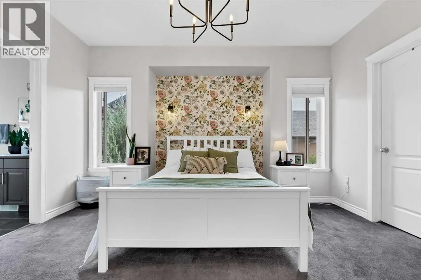
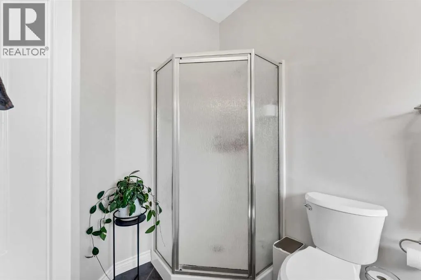
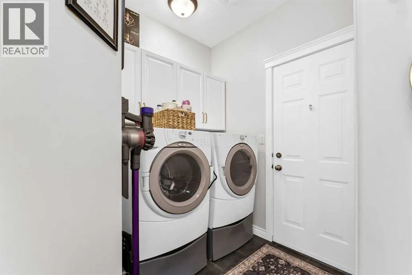
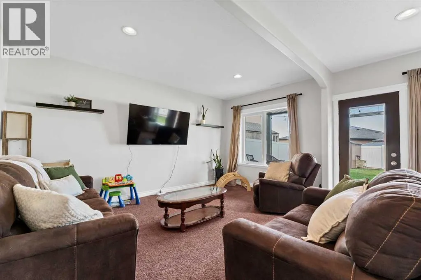
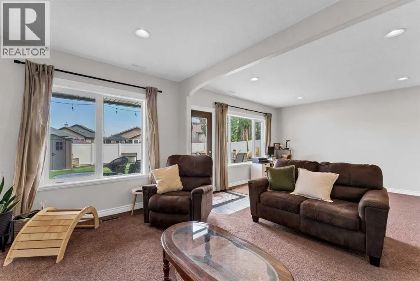
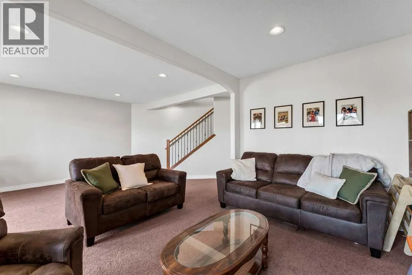
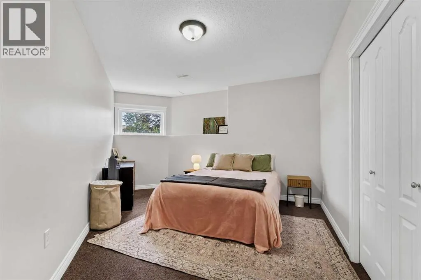
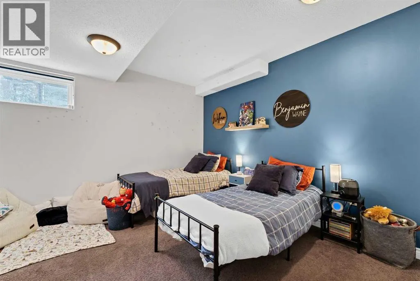
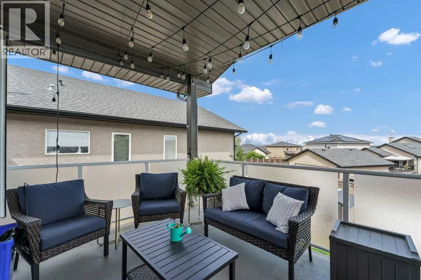
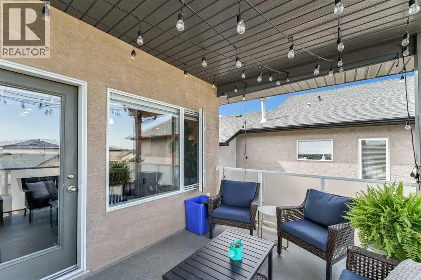
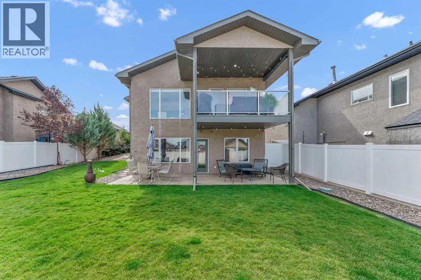
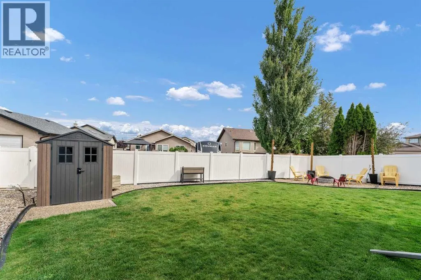
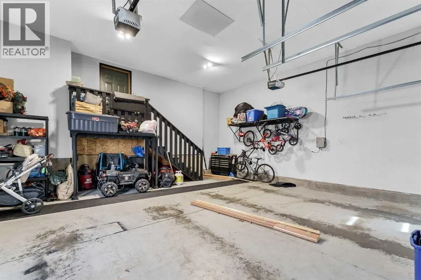
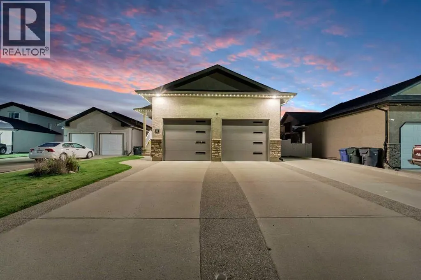
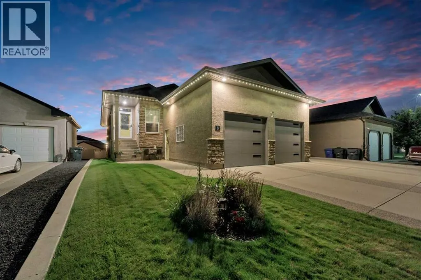
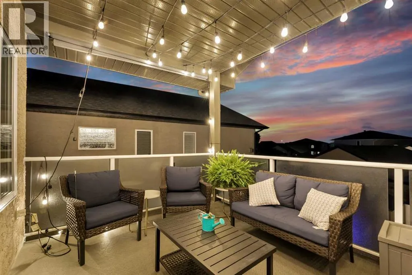
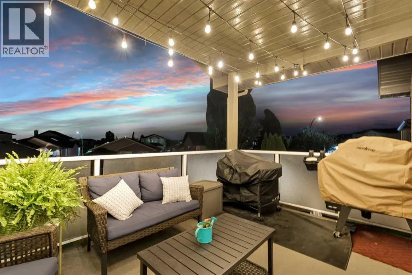
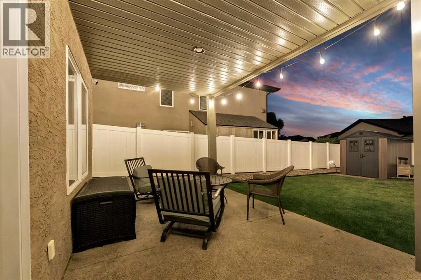
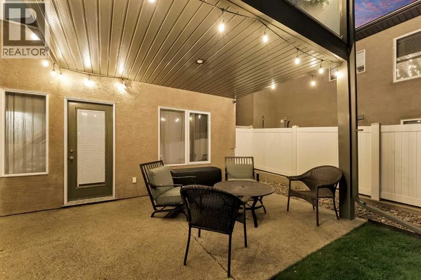
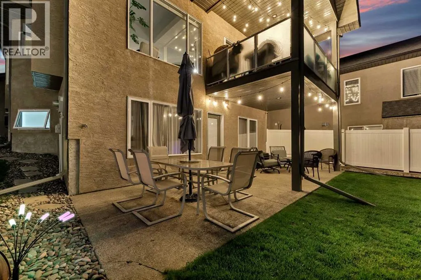
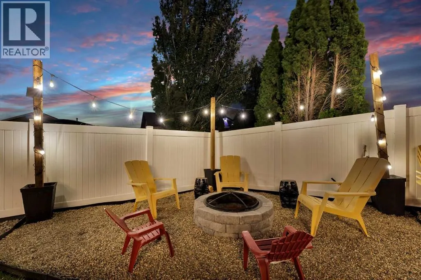
Beautifully maintained walkout bungalow is perfectly situated on a tranquil court, featuring a stunning stone and stucco maintenance-free exterior that exudes curb appeal. With a double attached finished garage, plus RV parking, this home is ideal for those seeking both style and practicality. Inside you are welcomed by a bright entry way that leads into the main areas offering a full open concept and more natural light. The interior boasts newer paint throughout, modernizing the space, while ample windows adorned with Hunter Douglas window coverings provide a quality look and practicality while still allowing all the light in for an air effect in every space you enter. Enjoy the spaciousness created by 9-foot ceilings on both levels, providing an inviting ambiance. The main floor features a cozy living room highlighted by a charming gas fireplace-perfect for relaxing evenings, open to your formal dining area off the private upper deck and open to your kitchen. The kitchen offers full stainless steel appliance package, refreshed cabinetry in trendy tones, granite counter tops, a pantry and raised island seating perfect for families and social settings. Down the hall are two comfortable bedrooms, including a primary bedroom with a luxurious full ensuite with a corner tub, a walk-in closet, and ample space to unwind. A second full bath serves the main floor, making it convenient for guests and family. The Main floor is completed with a laundry room off your garage access. Descend to the lower walkout level to find two more spacious bedrooms, a full bath, and a large family room perfect for gatherings or movie nights. This versatile space is designed for your comfort and enjoyment providing access out to your backyard oasis. Fully fenced with maintenance-free vinyl fencing, beautifully landscaped with well-established trees and lush green grass with a good size patio area that's partially covered perfect for taking in both sunshine and shade. Enjoy effortless outdoor living with underground sprinklers on timers. Recent updates include newer shingles & garage doors and meticulous maintenance throughout, showcasing undeniable pride of ownership. Every detail has been carefully considered to ensure a welcoming and functional home. Don't miss the chance to make this beautifully cared for raised walkout bungalow perfectly situated in Saamis Heights your own. (id:7434)
General Features
| Features | Cul-de-sac, Treed, PVC window |
|---|---|
| Property Type | Single Family |
| Zoning Description | R-LD |
| CommunityName | SW Southridge |
| Amenities | Park, Playground, Schools, Shopping |
| Building Appliances | Refrigerator, Stove, Microwave, Window Coverings, Garage door opener, Washer & Dryer |
| Building Architectural Style | Bungalow |
| Building Basement Features | Walk out |
| Building Cooling Type | Central air conditioning |
| Parking Space Total | 2 |
| Foundation Type | Poured Concrete |
| Building Type | House |
| Ownership Type | Freehold |
| Building.StoriesTotal | 1 |
Interior Features
| Building Fireplace Present | True |
|---|---|
| Building Fireplace Total | 1 |
| Building Heating Type | Forced air |
| Basement Development | Finished |
| Basement Type | Full (Finished) |
| Construction Style Attachment | Detached |
| Flooring Type | Carpeted, Tile |
| Living Area Range | 1286 |
| Bedrooms | 2+2 |
Exterior Features
| Structure | Shed, Deck |
|---|---|
| Land Amenities | Park, Playground, Schools, Shopping |
| Landscape Features | Landscaped, Lawn, Underground sprinkler |
| Fence Type | Fence |
Room Details
| Room | Dimensions | Level | Flooring | Details |
|---|---|---|---|---|
| 3pc Bathroom | 10.08 Ft x 5.08 Ft | Lower level | ||
| 4pc Bathroom | 11.08 Ft x 11.25 Ft | Main level | ||
| Bedroom | 12.50 Ft x 9.25 Ft | Main level | ||
| Dining room | 12.75 Ft x 10.75 Ft | Main level | ||
| Family room | 18.25 Ft x 23.83 Ft | Lower level | ||
| Furnace | 13.67 Ft x 16.00 Ft | Lower level | ||
| Kitchen | 14.25 Ft x 13.58 Ft | Main level | ||
| Laundry room | 8.92 Ft x 7.08 Ft | Main level | ||
| Living room | 18.75 Ft x 14.50 Ft | Main level | ||
| Other | 5.75 Ft x 5.42 Ft | Main level | ||
| Primary Bedroom | 14.83 Ft x 14.00 Ft | Main level |
Amenities
- Views
- New Construction
- Adult 55+
- Lease To Own
- No Strata Fees
- Furnished
- Primary On Main
- Air Conditioning
- Seller Finance
- Green
- Fixer Upper
- Horse
- Golf
- Fireplace
- Deck
- Garage
- Basement
- Pool

Property vs Single Family Average in T1B 4V5
Price
Year Built
In The Neighbourhood
Just Listed
Medicine Hat
$ 699,000
- Type
- Single Family
- Size
- 1,361 SqFt
- Rooms
- 2 Beds + 2.5 Baths
ROYAL LEPAGE COMMUNITY REALTY
Medicine Hat
$ 609,000
- Type
- Single Family
- Size
- 1,199 SqFt
- Rooms
- 4 Beds + 3 Baths
RE/MAX MEDALTA REAL ESTATE
Medicine Hat
$ 609,000
- Type
- Single Family
- Size
- 1,199 SqFt
- Rooms
- 4 Beds + 3 Baths
RE/MAX MEDALTA REAL ESTATE
Medicine Hat
$ 949,900
- Type
- Single Family
- Size
- 2,086 SqFt
- Rooms
- 5 Beds + 3.5 Baths
SOURCE 1 REALTY CORP.
Medicine Hat
$ 699,900
- Type
- Single Family
- Size
- 1,983 SqFt
- Rooms
- 3 Beds + 2.5 Baths
RE/MAX MEDALTA REAL ESTATE
Medicine Hat
$ 699,900
- Type
- Single Family
- Size
- 1,983 SqFt
- Rooms
- 3 Beds + 2.5 Baths
RE/MAX MEDALTA REAL ESTATE
Medicine Hat
$ 949,900
- Type
- Single Family
- Size
- 2,086 SqFt
- Rooms
- 5 Beds + 3.5 Baths
SOURCE 1 REALTY CORP.
Medicine Hat
$ 859,900
- Type
- Single Family
- Size
- 1,776 SqFt
- Rooms
- 5 Beds + 3 Baths
RIVER STREET REAL ESTATE

 Data is supplied by Pillar 9™ MLS® System. Pillar 9™ is the owner of the copyright in its MLS® System. Data is deemed reliable but is not guaranteed accurate by Pillar 9™. The trademarks MLS®, Multiple Listing Service® and the associated logos are owned by The Canadian Real Estate Association (CREA) and identify the quality of services provided by real estate professionals who are members of CREA. Used under license.
 All information deemed reliable but not guaranteed. All properties are subject to prior sale, change or withdrawal. Neither listing broker(s) or information provider(s) shall be responsible for any typographical errors, misinformation, misprints and shall be held totally harmless. Listing(s) information is provided for consumer's personal, non-commercial use and may not be used for any purpose other than to identify prospective properties consumers may be interested in purchasing. The data relating